In the hospitality industry, comfort is no longer limited to the quality of services, materials, or amenities. It also depends on how a space allows guests to slow down, find solitude, and rediscover a sense of openness. Consequently, as guest behaviors evolve, the hotel experience is increasingly viewed not as a collection of services but as a series of moments.
Privacy thus becomes a matter of architecture: how can we design spaces that offer true freedom of use without overwhelming the experience?
Rethinking space based on how it’s used
For a long time, the hotel room was conceived as a functional space. It was a place to sleep, get ready, work, and sometimes relax. But today, these uses can overlap, diverge, or even change over the course of a stay. This shift therefore calls for rethinking spaces based on what actually happens there. Circulation, proportions, thresholds, lighting, and the relationship between different elements must allow for multiple levels of engagement.
Privacy, therefore, does not necessarily require more partitions. It can be created through transitions, orientations, and changes in light. For a well-designed space can offer different ways of being present, without imposing a single way of inhabiting it. For the architect, the challenge is to make these possibilities clear while maintaining overall coherence.
The path: a design tool
The experience begins even before entering the room. It unfolds as we move from one space to another, in the way we are guided, and in the way the outside environment gradually fades away.
Thus, the journey becomes a true design tool. A circulation path can slow movement. An opening can frame a view. A transition can alter the perception of a space. These sequences allow us to create a progression without resorting to gimmicks. They give the space structure and offer the visitor the opportunity to gradually move from a communal environment to a more personal experience.
This approach aligns with one of our core beliefs: before being aesthetic, a place must be legible. Every choice must serve a purpose, contribute to the project’s coherence, and find its place within the whole.
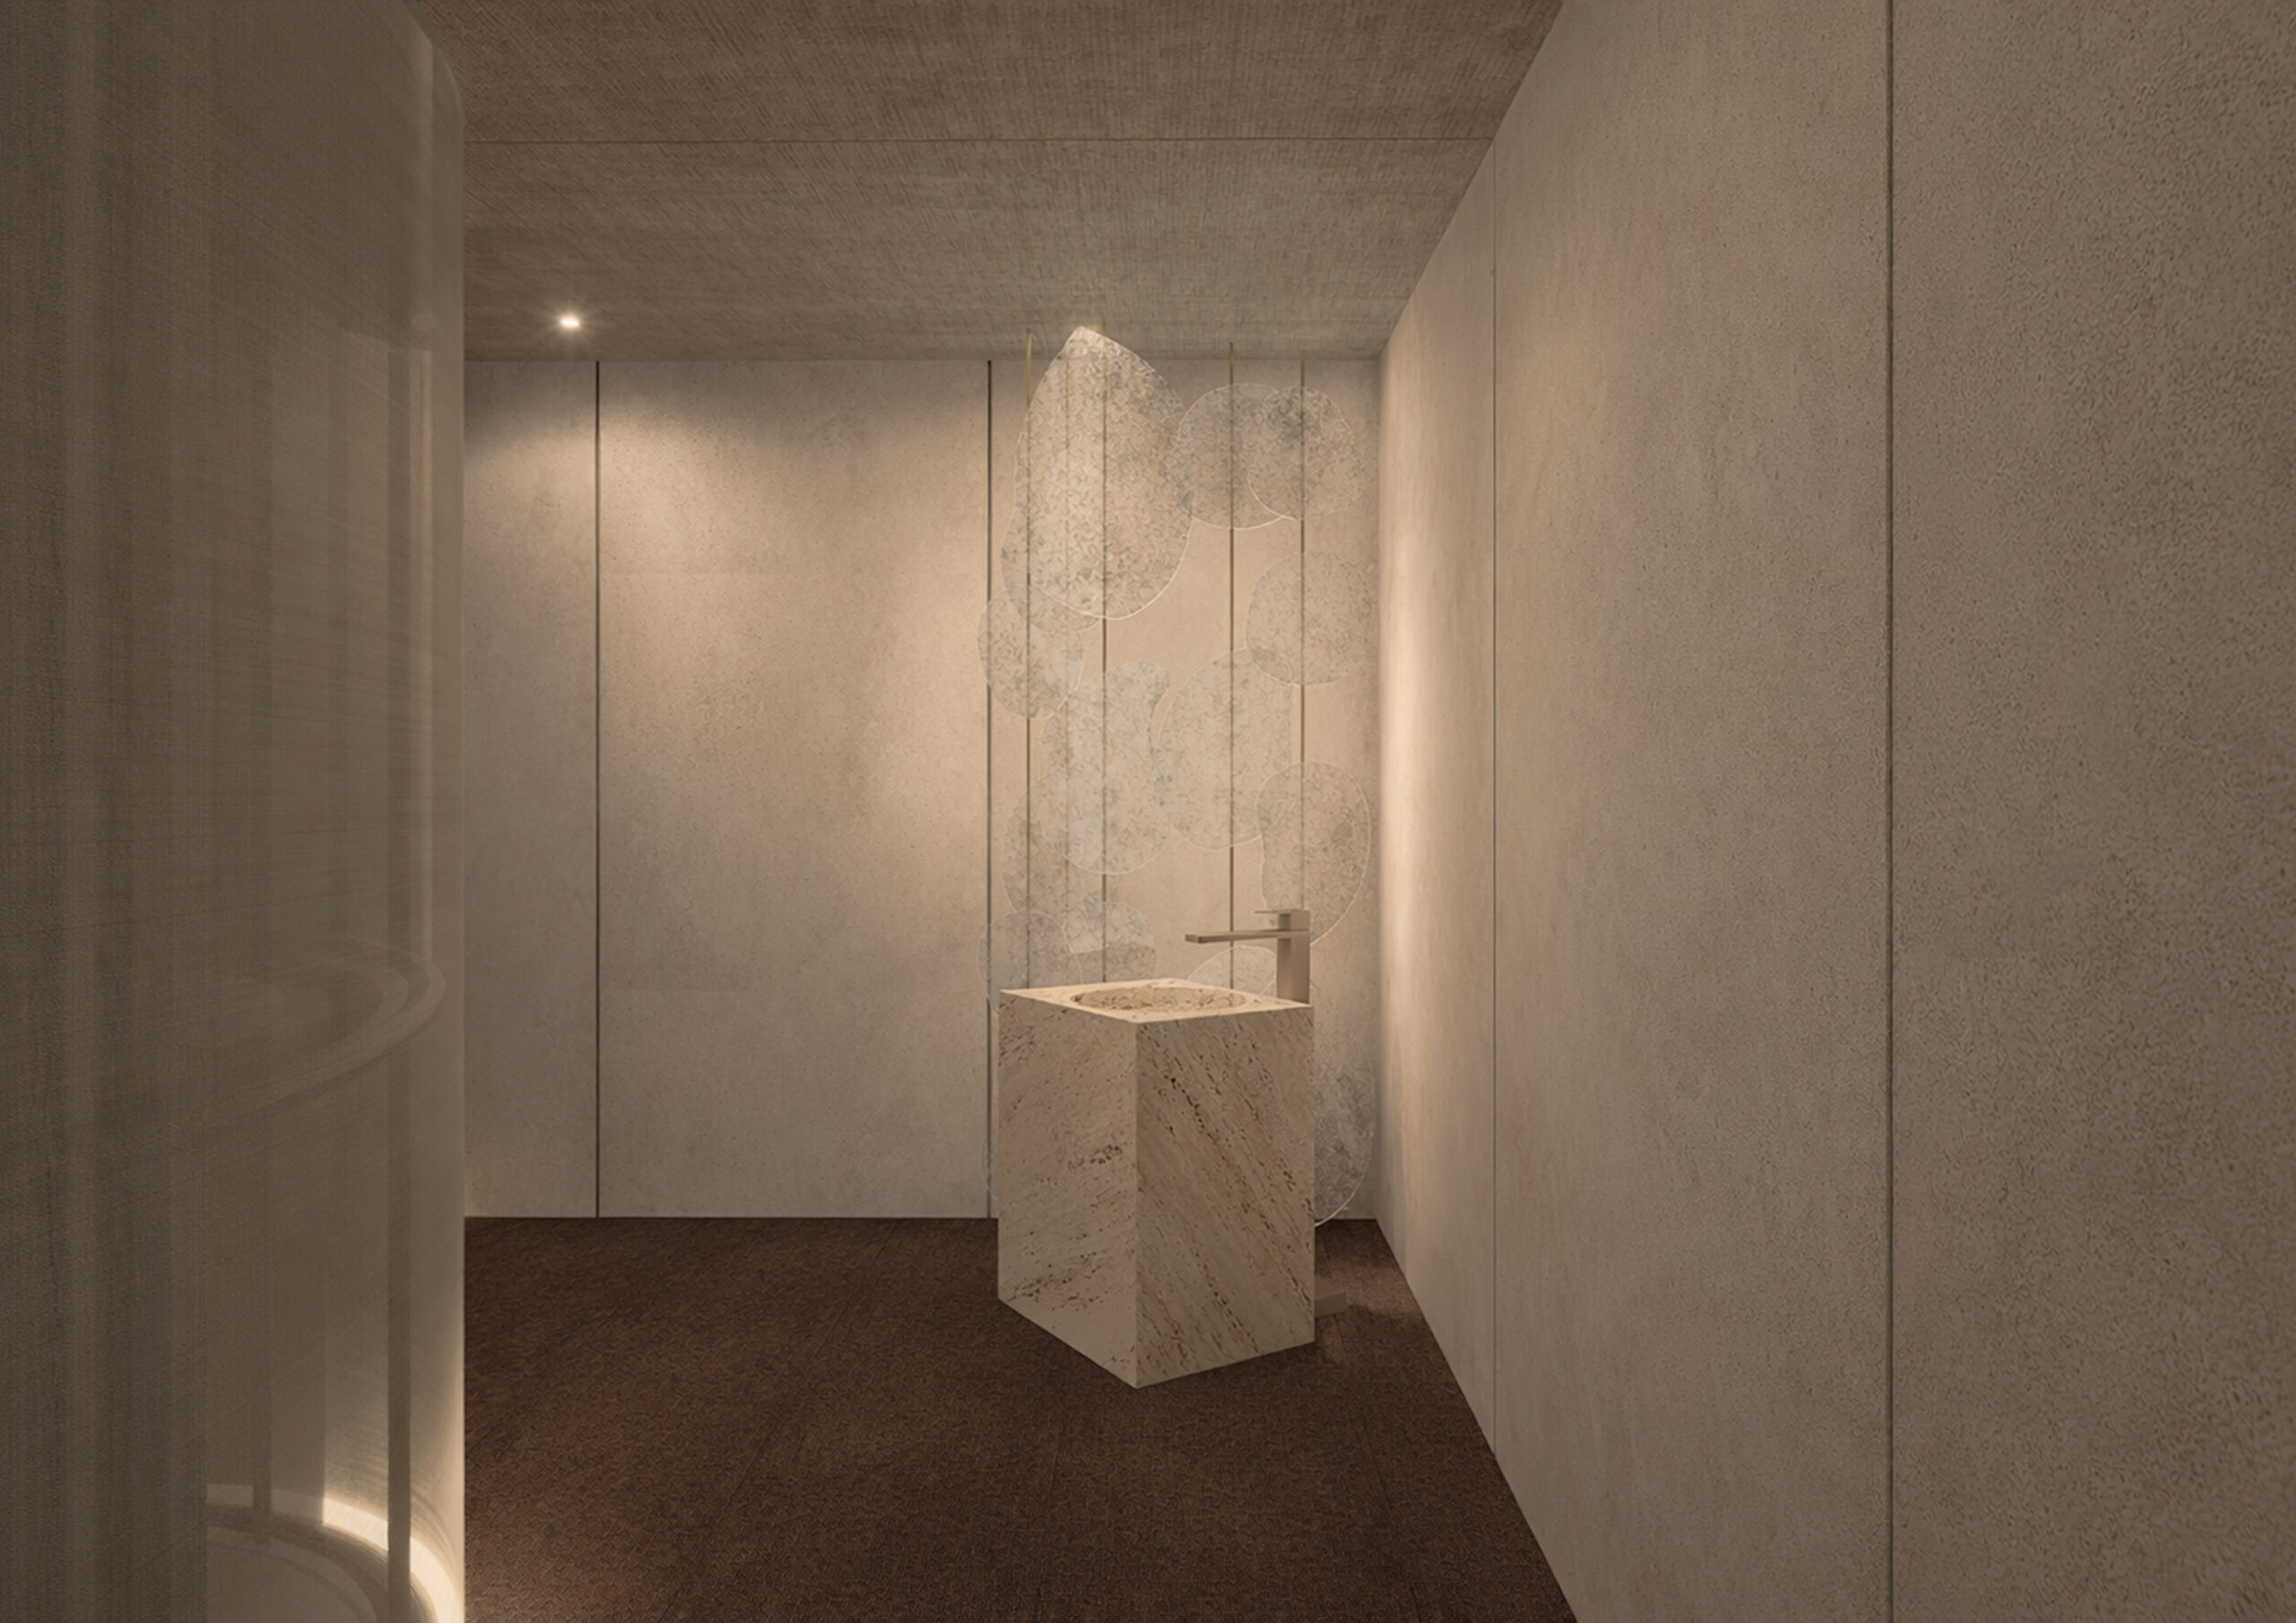
Abside Project – EquipHotel 2026
Light to evolve uses
In this quest for privacy, light plays a decisive role. It does more than simply illuminate the room. It can guide, signal, transform the perception of a space, or support a change in use.
More precise lighting can guide a path.
Diffused lighting can alter the perception of boundaries.
Variations in intensity or color can change the atmosphere.
Technology in the service of the experience
Today, the introduction of smart technologies into hotel spaces raises the question of their visibility.
Programmable lighting, spatialized sound, lighting scenarios, or wellness-focused features can enhance the experience—provided they remain in service of the hotel’s vision. When well-integrated, technology does not become an additional element to look at or understand. It naturally complements the space’s use.
This discretion also contributes to the new definition of luxury. Innovation is no longer necessarily something that is on display, but rather something that simplifies, adapts, and enhances the experience without disrupting the feel of the space. Luxury can thus lie in a certain form of mastery—that of an environment capable of adapting without ever giving the impression of being complex.
Luxury in mastery
This evolution ultimately calls for a broader definition of luxury in hospitality. It is no longer merely about rare materials, remarkable furnishings, or sophisticated amenities. Luxury can be found in the precision of a detail, in intuitive wayfinding, in perfectly controlled lighting, or in the freedom to choose how to occupy a space.
This approach requires particularly rigorous design. Architecture, interior design, lighting, materials, technology, and usage must all be considered together.
Thus, intimacy is not achieved through an accumulation of symbols. It results from a coherent set of decisions, the presence of which often remains discreet.
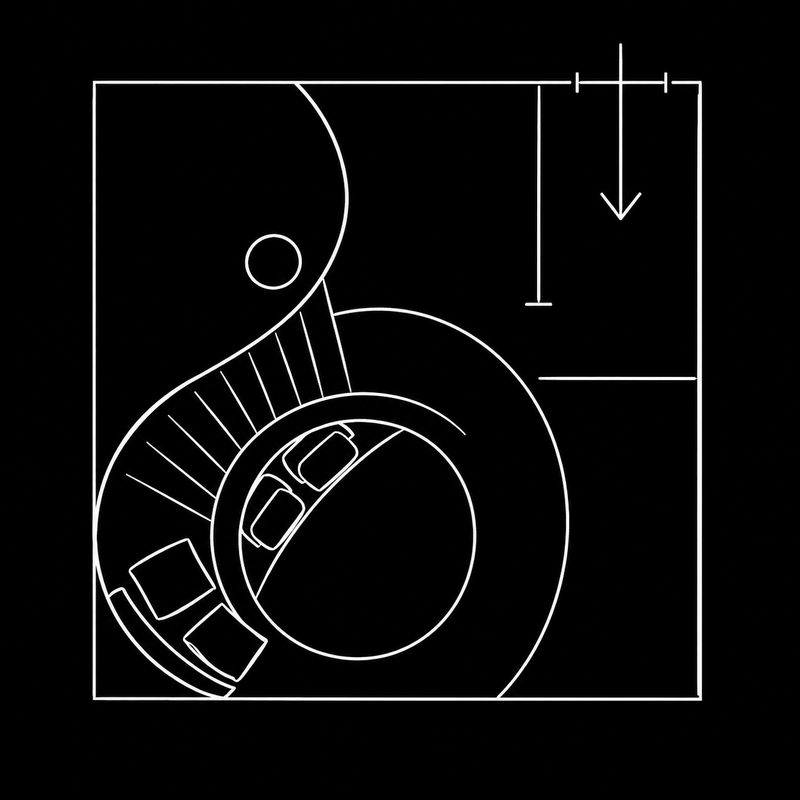
Abside Project – EquipHotel 2026
Abside: putting this concept to the test in the project
It was based on this overarching concept that Maison A&G designed Abside, its capsule collection presented as part of the Do Not Disturb – In Praise of Intimacy carte blanche at EquipHotel 2026.
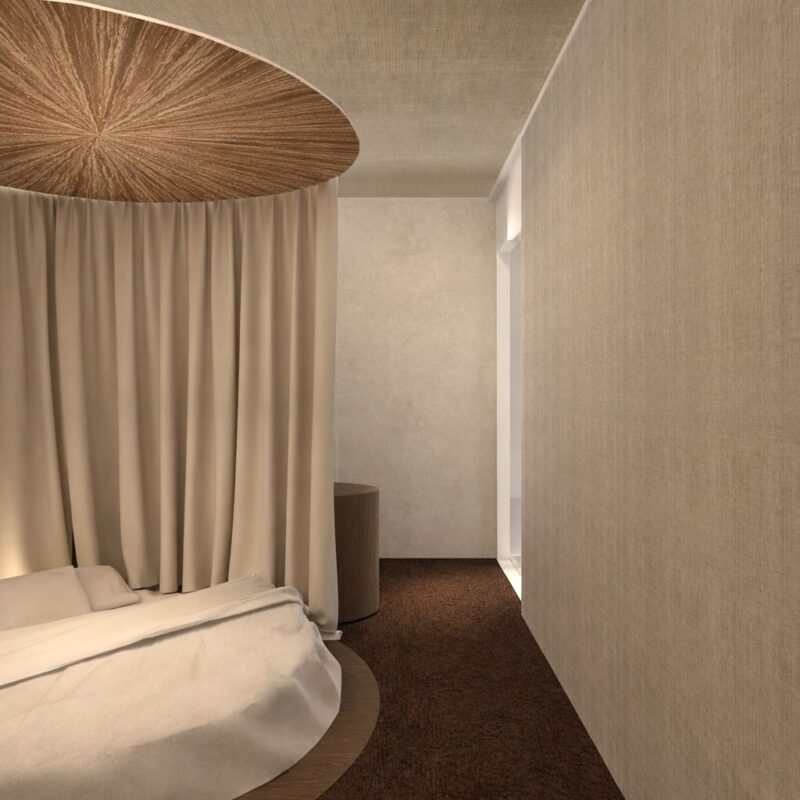
Conceived as a sanctuary-like room, Abside explores how architecture can facilitate a gradual transition from the outside world to a more introspective experience.
The project is organized around a passageway. The path then unfolds like a spiral, guided by forms inspired by the Golden Ratio. Proportions, light, and materials all contribute to this progression, culminating in a central space conceived as a point of balance.
Light becomes a defining feature in its own right. It evolves, accompanies different moments, and allows the atmosphere to be adjusted according to usage. On the ceiling, projections and variations in lighting extend this exploration, while technological features will be integrated into the architecture.
The materials and craftsmanship of partner artisans also play an essential role. Stained glass, worked glass, textiles, woodwork, furniture, and finishes are conceived not as isolated decorative elements, but as components of a coherent whole.
With Abside, Maison A&G is thus pursuing a broader exploration of hospitality, one centered on spaces capable of adapting to different uses, evolving alongside them, and creating the conditions for a more personalized experience.
More than just a project, it’s a way to shape the future of hospitality.